Venue Modeling
Your room structure, principal features and fixed elements, modeled from the plans, photographs, video and measurements you provide.
A done-for-you modeling service for venues, planners and AV teams.
Discuss your modeling project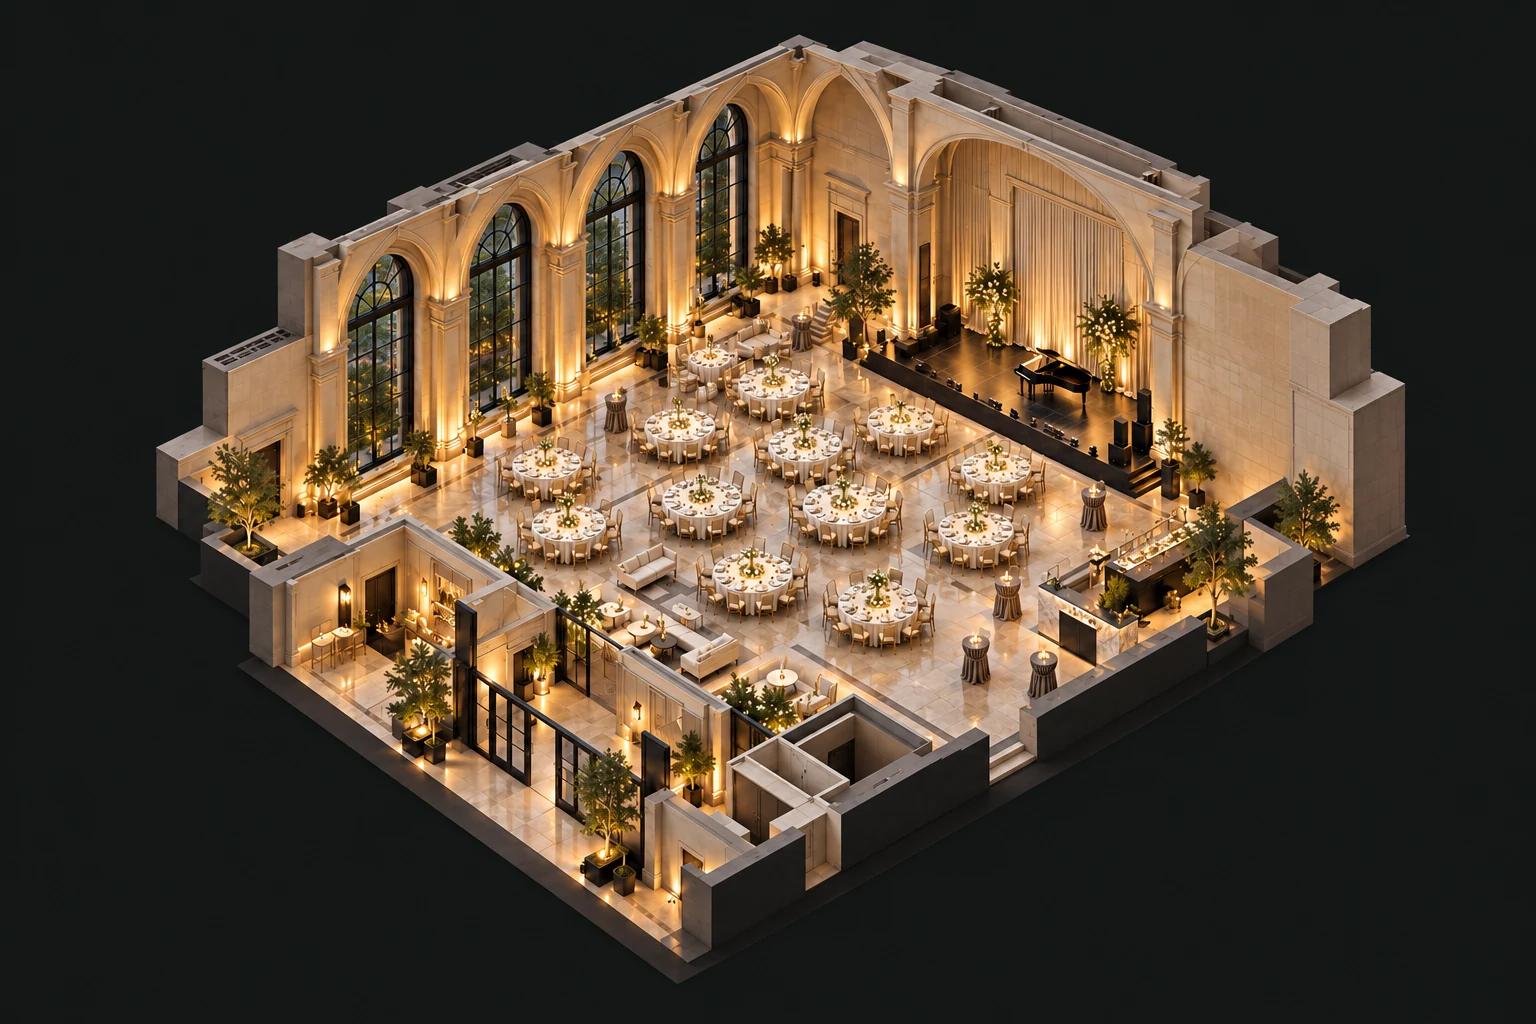
Your room structure, principal features and fixed elements, modeled from the plans, photographs, video and measurements you provide.
Finishes, furniture and architectural character at the level of detail agreed for your project.
Approved files with their necessary textures and supporting notes, organized for the uses and formats agreed in your scope.
Every space is different. Your quote follows the work your model actually needs.
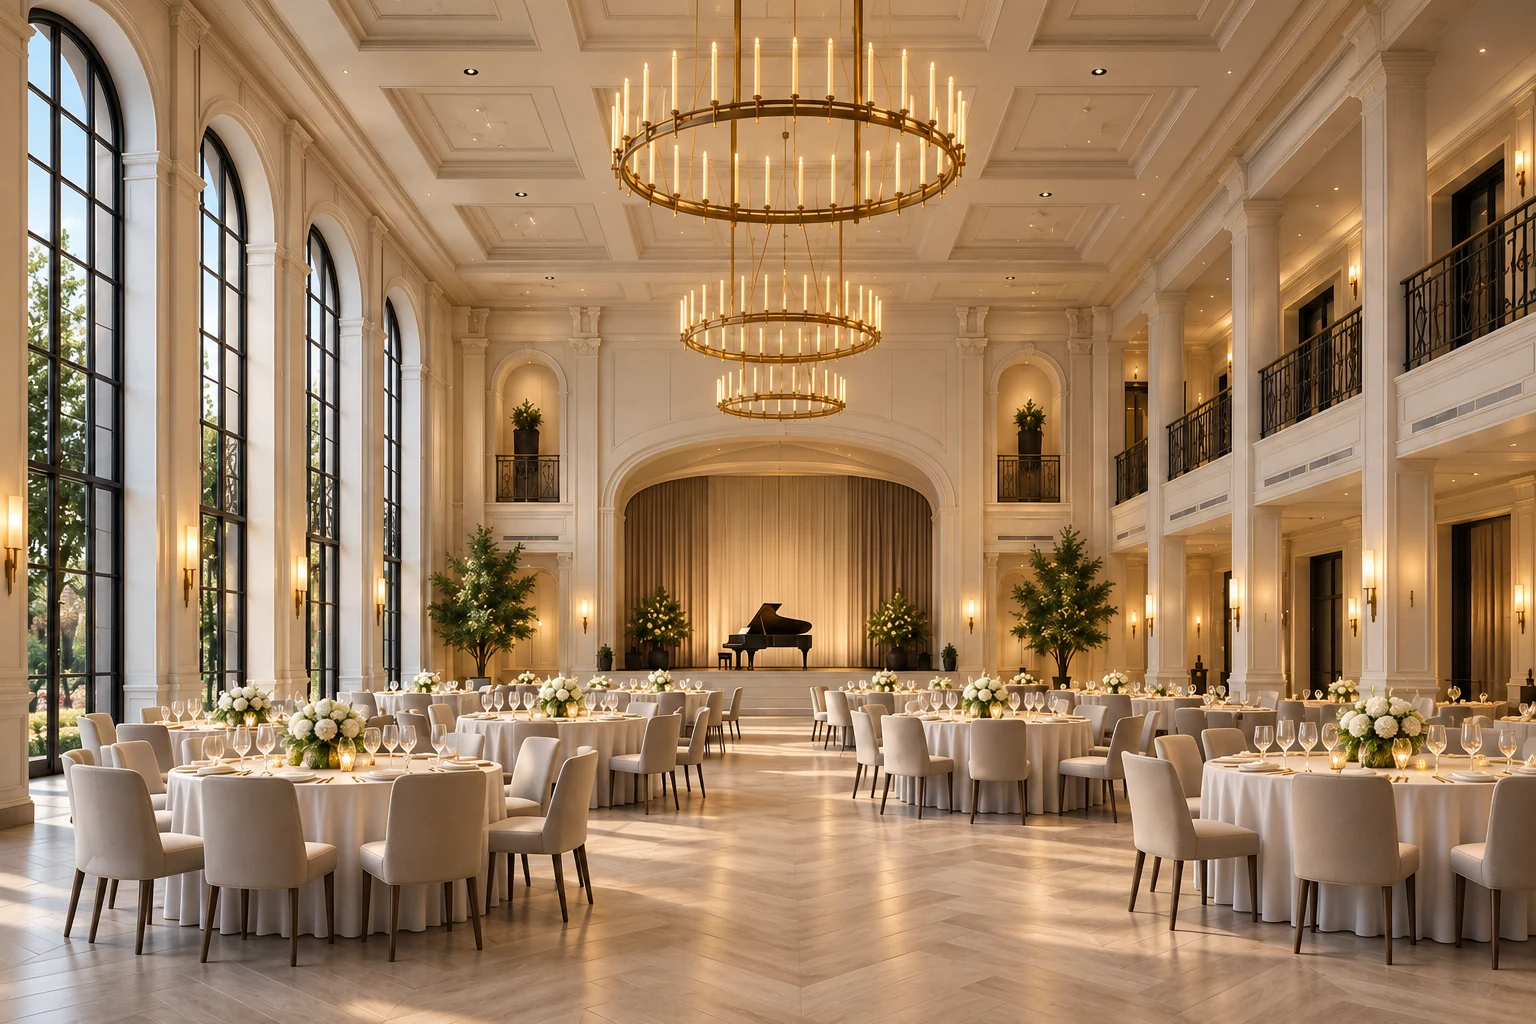
Venue visual study — materials, atmosphere and space.
Yes. Modeling is an independent service. You do not need to buy an interactive viewer, management system or seat finder.
A floorplan, photographs or video, a few key dimensions and a description of how you want to use the model. We can identify missing information during scoping.
We confirm the format and its dependencies before work begins, based on your intended tools and use. Browser-ready delivery is available as a separately scoped option.
The service is intended for visual presentation and layout communication. Construction documentation and engineering, structural or lighting calculations require an appropriately appointed specialist.
Start with the floorplans, photos or ideas you already have.